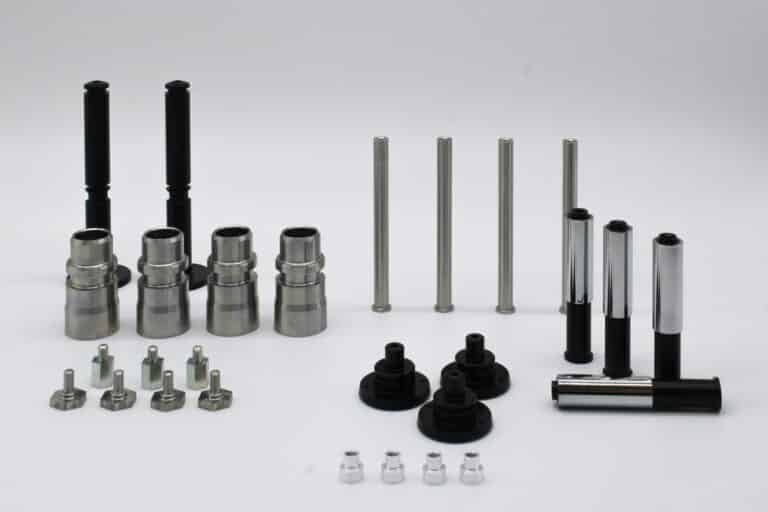
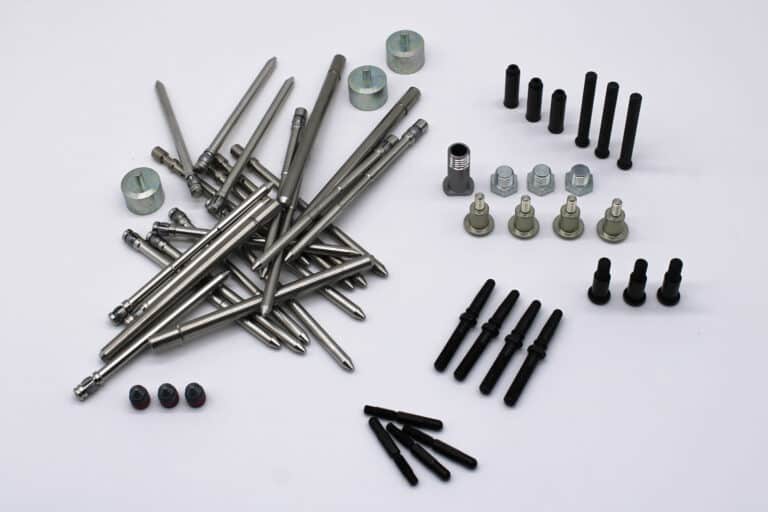
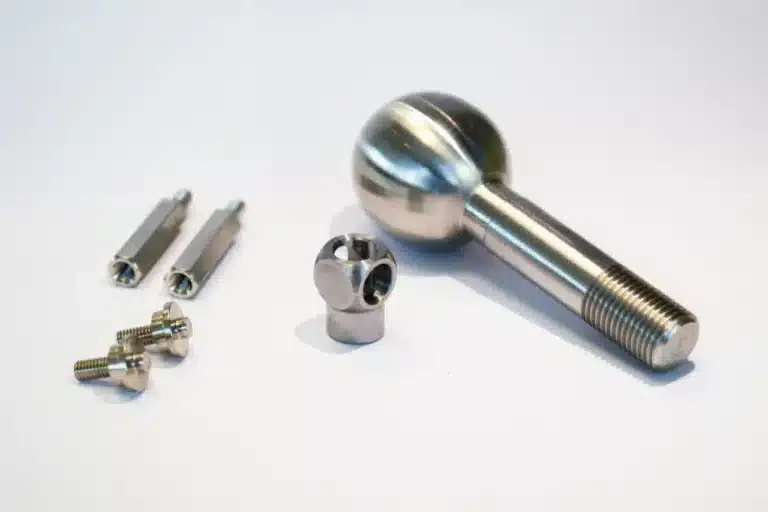
Producing a correctly turned piece, once and for all, is within the reach of any equipped workshop. The real challenge begins when that piece goes replied tens of thousands, or millions, of times. MI.SO. produces about 10 million pieces per year: on this scale the demand is not “SShould we make the right component?”, But “SAre we sure that the first and last piece of the series meet the same dimensional and quality requirements?”.
It’s a difference that changes everything. In a large series, the risk isn’t the obvious mistake that immediately jumps out at you; it’s the slow deterioration: wear on the tool, a change in temperature, a batch of slightly different material. The number one piece is perfect; the fifty-thousandth piece is out of tolerance by a few hundredths of a millimeter. And when there are millions of pieces, an undetected deterioration multiplies before anyone even notices.
Ensuring compliance on large-scale series therefore means preside a process Over time, do not test a single sample. It is on this ground that the difference between a reliable supplier and one that “every now and then” delivers good parts is played out.
Why dimensional control is crucial in serial productions
A machined component almost never works alone: it enters an assembly, feeds into an automatic line, and is paired with other parts. If the diameter of a pin deviates by even two tenths of a millimeter, the assembly line may be locked, or the part may be scrapped downstream. In either case, the real cost is not the individual component that is out of specification; it is the downtime that is generated and the trust that is eroded.
That is why, in a serial production, the Dimensional control It cannot be a final gesture, a gate at the exit of the lot. It must be a safeguard constant, designed to intercept drift when it concerns still a few pieces and not hundreds of thousands.
MI.SO. addresses this issue with 130 daily quality checks and with control standards inspired by regulatory standards automotive sector, One of the most demanding in terms of repeatability and defect elimination.
Quality comes before production
There is a widespread error: the belief that quality is achieved downstream, by measuring the finished pieces. In reality, conformity is built long before the first chip is cut.
Every MI.SO. order starts with a’Preliminary technical analysisThe study of the design, the identification of critical tolerances and the evaluation of the most suitable material. This is the moment when a tolerance defined poorly, or a material chosen without evaluating its workability, would be transformed into rejects and rework throughout the entire series. Detecting these issues during the design phase costs a few minutes; discovering them during production starts costs entire batches.
The next step is the sampling: a pre-series that validates the project before production begins. Approving the first pieces means setting a concrete and measurable benchmark against which the entire series must be maintained. It is here, even before production begins, that most non-conformities in large-scale production can be prevented.
Measuring instruments: technology at the service of precision
Measuring well, on large numbers, requires different tools for different needs. In MI.SO., the quality control It combines laser technology and advanced measurement instruments, with a precise logic: on the one hand, rapid and repeated verification during the series, on the other hand, in-depth analysis for validations and samples.
Keyence IM-8020 for serial controls
The Keyence IM-8020 It is an optical control system with a spindle, designed as an excellent compromise between speed and precision. It is the ideal tool for Series controls: allows you to verify many parts in a reduced time, while keeping inspection times low without compromising accuracy. In a production that runs on large volumes, being able to measure frequently and quickly is what allows you to notice a deviation in time, before it becomes a batch-specific problem.
Zeiss O-Inspect 322 for advanced inspections
Where deep digging is needed, the Zeiss O-Inspect 322, an optical and touch-sensitive control system with high precision, with a wider measurement range. It is the instrument of complex dimensional checks, In the case of samples and validation checks: when a part is to be certified with the utmost accuracy, or when a complex geometry needs to be investigated, this is where the reference measurement is obtained.
Micrometers, calipers and swabs for daily control
Around the two main machines operates a multi-level metrology system, which accompanies production every day. micrometers they check the incoming materials, Calibers and Tampons Control (internal and external production) oversees the manufacturing of each piece, while projectors for profiles, a roughness tester, a hardness tester and comparators cover additional controls on surfaces, hardnesses and geometries. Upon request, MI.SO. provides Detailed report With these controls, compliance is not only guaranteed but also documented. It is this layering, from on-board control to the metrology room, that makes the oversight of the entire series solid.
130 daily checks to monitor production
The number alone says little. What matters is the logic that supports it: the 130 daily quality checks are not an end-of-lot test, but a continuous process that ensures the product is of the highest quality. continuous monitoring Throughout the entire production process. Compliance is verified as the series progresses, not when it is already finished.
It is the most direct response to the “first and last piece” problem: by regularly sampling the production, a deviation is detected when it still concerns a handful of components, not after thousands of parts have already left the machine. In practice, this is what transforms control into a form of prevention.
ISO 9001 and certified processes
At this point it becomes clear why the ISO 9001 certification It counts so much in big series. It does not certify the individual piece; it certifies the organizational system that produces that piece.
In concrete terms it means:
- Documented procedures, which make the process independent of the individual operator or shift;
- Traceability of what enters and what exits;
- Standardized controls, applied in the same way always;
- Continuous improvement, That is, the systematic analysis of non-conformities to reduce them over time.
MI.SO. is certified ISO 9001 precisely because of this production of high-precision turned parts. In a highly logical framework, this ensures that quality is a stable property of the process.
Batch traceability and technical documentation
When millions of pieces are delivered, sooner or later a question may arise: “QUnstamped lot, with what material and with what parameters was it produced?”Knowing how to respond, accurately and quickly, is an integral part of compliance.”.
For this reason, the MI.SO. method. It closes the circle with the traceability of the lots, the documentation Technique and one Support post-delivery continuous. It is not a bureaucratic detail: it is what allows us to isolate any potential criticality, to confine it to the lot in question and to demonstrate, with the documents in hand, the compliance of everything else. A reliable supply is not only one that is done well, but one that can be reconstructed and verified.
How MI.SO. ensures compliance even on millions of components
In the end, no single instrument or certificate alone guarantees compliance over a large series. What guarantees compliance is the chain: the’Preliminary analysis which prevents errors at the source, the sampling which sets the reference, a machine park of 23 CNC lathes with mobile carriages that ensure stability and repeatability of the process, 130 daily checks that preside over the series as it progresses; a multi-level metrology that ranges from the calibration to the Zeiss system, the certification ISO 9001 which holds everything together and traceability which makes it demonstrable.
Repetability, after all, is not a characteristic of the piece: it is a property of the system that produces it. And that is exactly what MI.SO. builds, order after order: the certainty that the first and the millionth piece comply with the same design.
If you are considering a supply that must remain consistent over large volumes, the starting point is the MI.SO. Check: the initial technical check that analyzes the design, tolerances, and materials before starting production, so you start with certainty rather than uncertainty.
Request your MI.SO. Check now!